
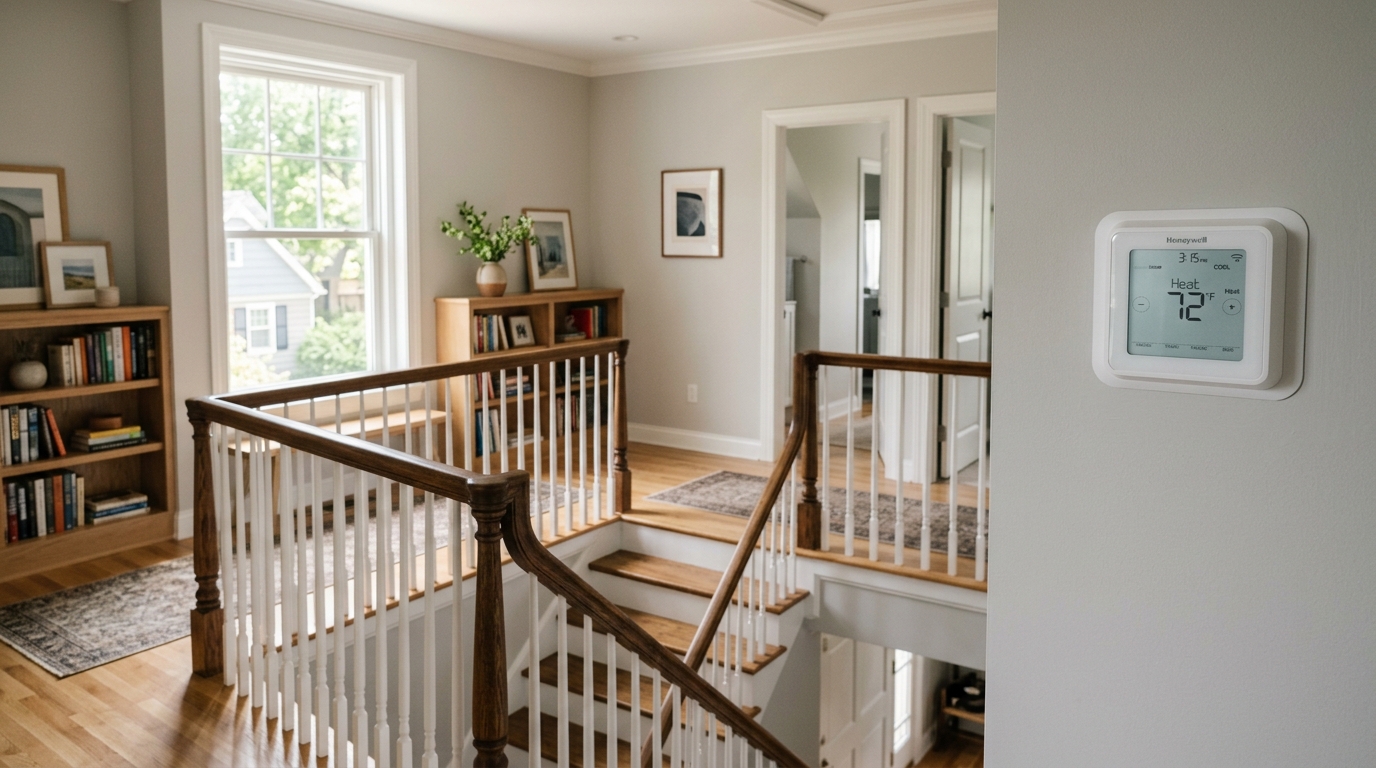
Every two-story house in Alabama has a room nobody wants in August. Upstairs, back corner, over the garage if you're really unlucky. The thermostat downstairs reads 73 and means it. That room is 81 and could not care less what the thermostat thinks.
Most people file this under "old house problems" and live with it. Others decide the air conditioner is shot and start pricing replacements. Often it's neither. It's a distribution problem — one system, one thermostat, two floors with completely different needs — and an HVAC zoning system is the fix built specifically for it.
Why the upstairs wins every argument with your thermostat
Three things stack against a second floor down here, and they all push the same direction.
Heat rises. Everybody knows this one, and it's real — warm air in your house drifts up and collects on the second floor all day. Your attic is brutal. A central Alabama attic can push past 130°F on a July afternoon and it radiates down into the ceilings below for hours after sunset. The upstairs is basically being heated from above while you're paying to cool it from below.
And then the third one, which is the one that actually matters: your thermostat is a sensor in exactly one spot in your house. It's usually downstairs, in a hallway, at the most temperature-stable place in the building. When that one spot hits 73, the system shuts off — regardless of what's happening fifteen feet above it. The equipment isn't failing. It's doing precisely what you told it to do, and you told it to care about one room.
So what is zoning, actually?
A zoning system splits your ductwork into separate areas that get heated and cooled independently. Three parts make it work:
- Motorized dampers installed inside the ducts. They open and close to send air where it's needed, and shut it off where it isn't.
- A zone control panel that sits between your thermostats and the equipment and decides who gets air right now.
- A thermostat in each zone — so upstairs can call for cooling while downstairs sits quiet.
Think of it like lighting. Right now your whole house is on one switch. Zoning gives every floor its own. The equipment doesn't change; where the air goes does.
Most homes around here end up with two zones, upstairs and downstairs, which handles the overwhelming majority of the complaint. Bigger or sprawling houses sometimes go to three — a master suite that faces west, a bonus room over the garage, a finished basement that stays cold in January while the rest of the house calls for heat.
Worth knowing: zoning also lets you stop conditioning space nobody's using. If your upstairs is empty from 8am to 4pm, a zoned system can back it off during the day and bring it back before bedtime — without freezing out the floor where everybody actually is. That's the same setback logic from our post on thermostat settings for summer and winter, just applied to half the house at a time.
What an HVAC zoning system costs
Pricing depends on how many zones you want, how your ductwork is laid out, and whether the installer can reach the trunk lines without opening up ceilings. National cost data for 2026 puts a full ducted zoning installation somewhere in this range:
| Scope | Typical range (national, 2026) |
|---|---|
| Full zoning installation, most homes | $1,500 – $8,500 (national average around $3,000) |
| Adding a second zone to an existing system | $1,700 – $2,800 |
| Each additional zone beyond that | $350 – $500 |
| Individual motorized damper | $100 – $300 |
| Zone control panel | $200 – $600 |
Treat those as a sanity check, not a quote — they're national figures, and the real number depends on your house. A ranch with an accessible attic trunk line is a very different job than a 1960s two-story with ducts buried in finished walls. The honest way to price it is to have somebody look at your actual ductwork.
Before you spend money on zoning, rule these out
Here's the thing: zoning solves an air-distribution problem. If your real problem is something else, zoning will paper over it and you'll have spent several thousand dollars to be slightly less uncomfortable. In my experience the following account for a lot of "we need zoning" calls that turn out not to.
- Leaky ductwork in the attic. If a chunk of your cooled air is being delivered to the insulation instead of the bedroom, no damper is going to fix that. This one is extremely common in older Birmingham-area homes.
- Undersized or crushed ducts to the second floor. Sometimes the upstairs run was an afterthought. If the duct physically can't carry enough air, dividing that air up differently doesn't help.
- Thin or displaced attic insulation. Cheaper than zoning, and it attacks the heat load at the source rather than redistributing it.
- A system that's simply not keeping up anymore. Low refrigerant, a dirty coil, a tired compressor. If the whole house is drifting warm, that's a different conversation — our guide on when to replace an AC unit covers those signs.
- Humidity, not temperature. A sticky 76 feels worse than a dry 78, and people chase that feeling with the thermostat. We wrote about what indoor humidity should actually be in an Alabama home if that sounds familiar.
The oversizing trap: zoning a system that's already too big for the house can make things worse, not better. When dampers close, the same amount of air is forced through less duct — pressure climbs, the system short-cycles, and it never runs long enough to pull humidity out. A good installer will check whether your equipment and ductwork can handle being divided, and will spec a bypass or a variable-speed blower if it can't. If nobody mentions any of that during the quote, get a second opinion.
When zoning is clearly the right call
It's a strong fit when the house is fundamentally sound but the loads are genuinely different floor to floor. A few signals:
- Two or more stories with a consistent 5–8 degree spread between them
- Ductwork in decent shape and correctly sized — you've had it checked
- Rooms that are used on completely different schedules (bonus room, guest wing, home office)
- Big west-facing glass on one side of the house and not the other
- A finished basement that fights the rest of the house every winter
If you're already replacing equipment, that's the cheapest moment to add zoning — the ducts are open, the tech is there, and a variable-speed system pairs with zoning far better than a single-stage unit does. Retrofitting later is entirely doable, it just costs more in labor.
The bottom line
An HVAC zoning system fixes a specific problem: one thermostat trying to speak for a house that doesn't agree with itself. If your upstairs runs hot every summer and the downstairs is fine, that's a distribution issue and zoning is the tool designed for it. But get the ducts and insulation checked first, because those are cheaper and they're often the actual culprit. The right order is diagnose, then divide — not the other way around.
Tired of a hot upstairs in Birmingham, Trussville, Vestavia Hills, or Hoover? Schedule a visit with Ethridge HVAC or call (205) 509-4545. We'll check your ductwork, measure the actual temperature spread floor to floor, and tell you straight whether zoning is worth it — or whether something cheaper fixes it.